Leave a Message

Thank you for your message. I will be in touch with you shortly.

Explore My Properties

Property Description

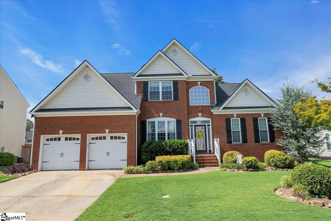
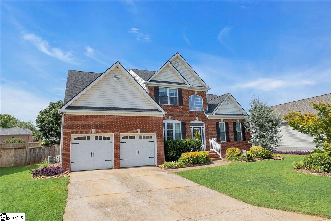
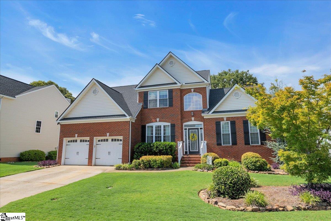
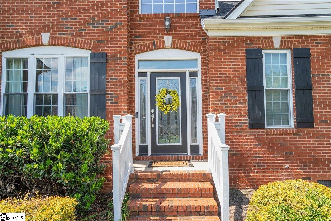
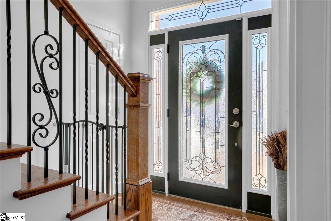
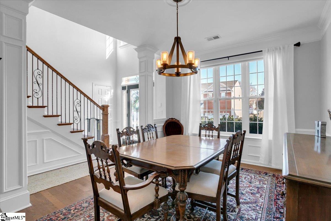
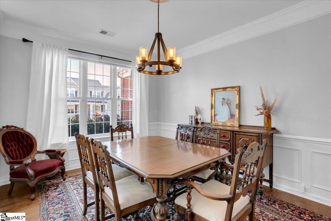
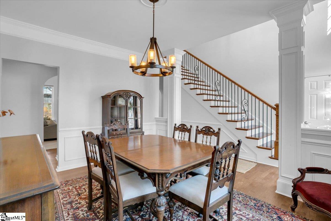
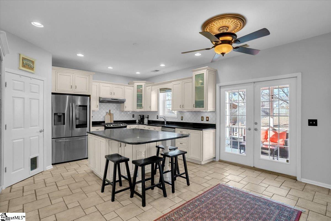
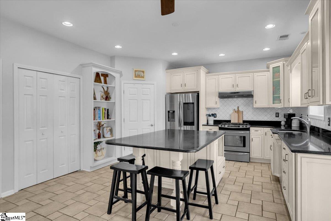
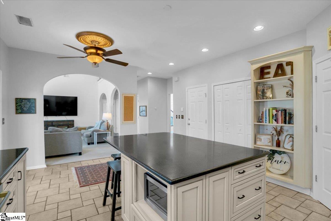
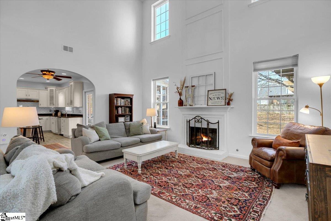
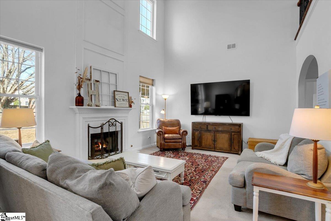
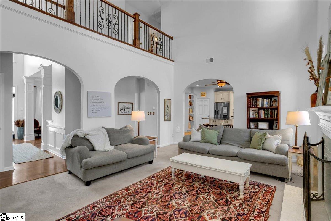
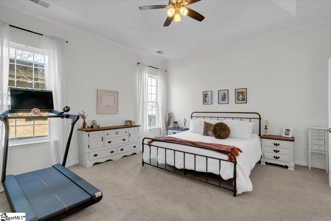
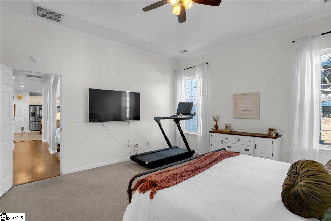
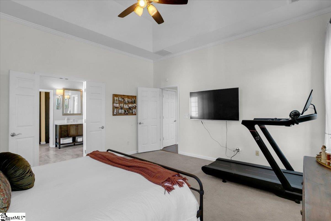
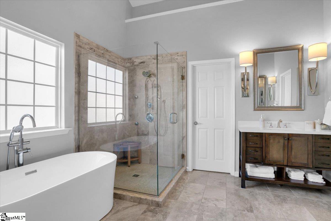
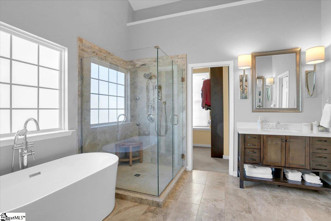
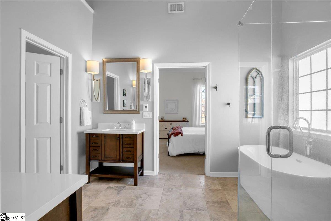
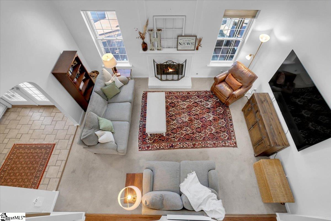
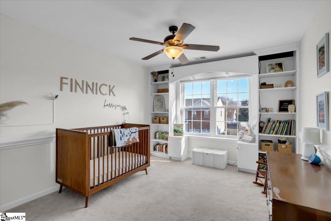
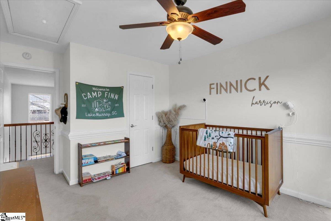
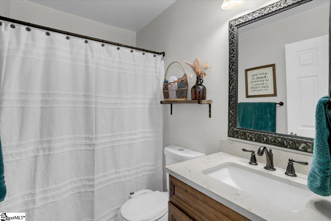
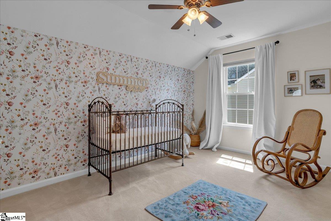
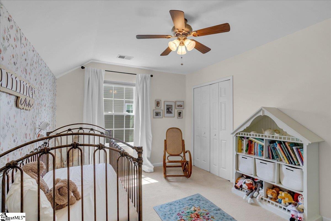
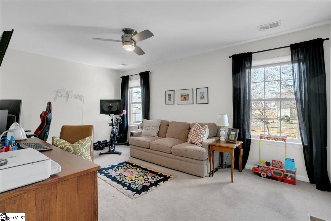
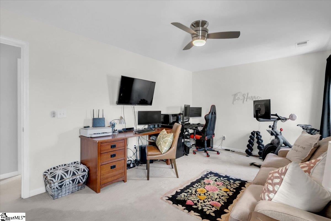
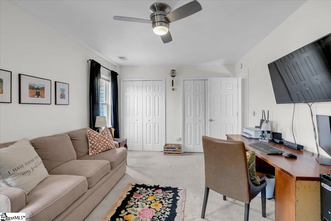
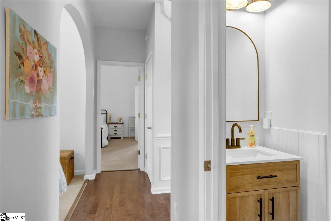
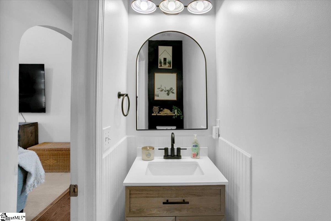
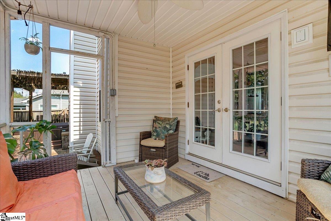
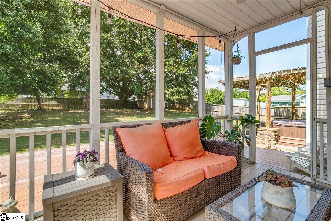
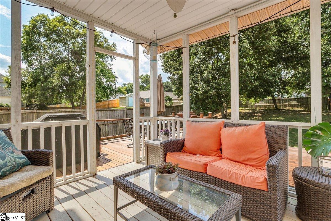
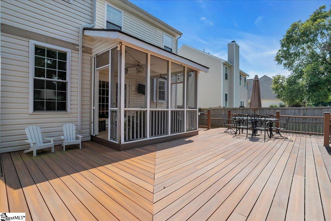
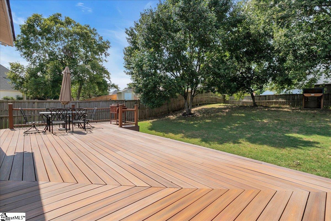
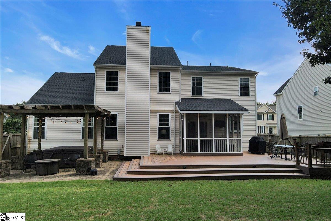
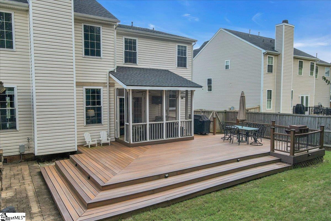
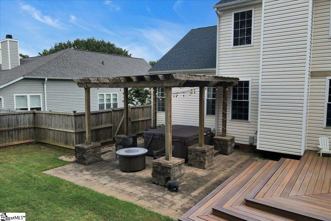
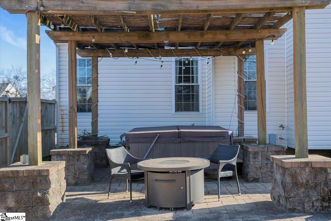
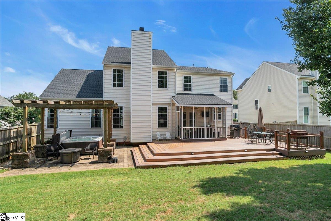
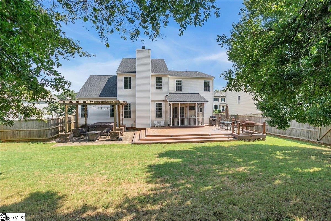
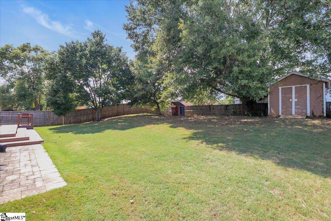
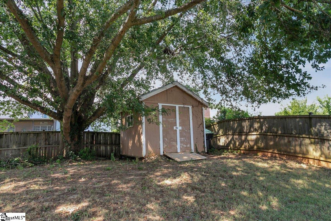
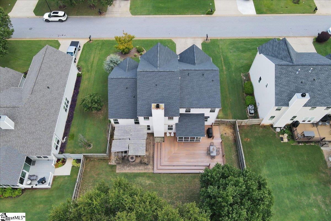
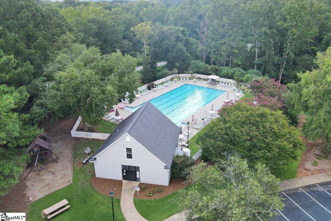
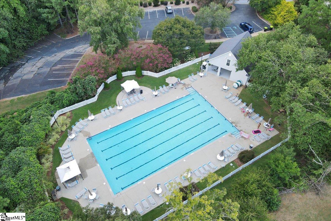
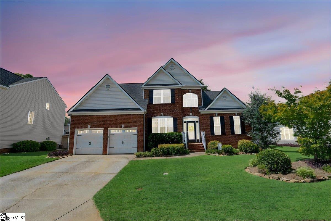


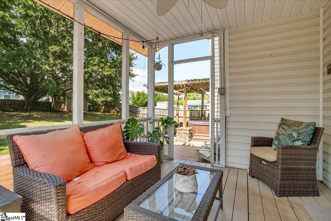
There is something special about a home that feels gracious without feeling formal--and this stately Summerwalk home delivers just that. Set in an established, friendly neighborhood with a community pool and playground, this 4-bedroom, 2.5-bath home offers generous proportions, beautiful architectural detail, and an outdoor space that may quickly become your favorite part of the property. The primary suite is conveniently located on the main level and features a huge custom closet and a beautifully renovated bathroom designed to feel like a private retreat. Heated floors, custom vanities, beautifully tiled shower, and a freestanding jetted tub create a space that feels both luxurious and relaxing. The home's interior is filled with character and thoughtful detail. The enormous living room features soaring vaulted ceilings, while extensive moldings, trim, and graceful archways add architectural interest throughout. The large kitchen is equally impressive, with granite countertops, a substantial center island, tiled backsplash, custom cabinetry with pull-out shelving, a large pantry, and under-cabinet lighting. The breakfast area opens directly to the expansive living room, creating an inviting space where everyone naturally gathers. A formal dining room and nearby powder room make hosting holiday dinners or casual get-togethers effortless. Upstairs are three additional bedrooms and a full bathroom, providing plenty of room for family, guests, hobbies, or work-from-home space. Then there is the outdoor living--and this is where the home really distinguishes itself. A charming, screened porch leads to more than 800 square feet of composite decking, offering an incredible amount of space for lounging, dining, and enjoying the outdoors. Beyond the deck is an additional 500 square feet of patio with a hot tub, plus a generous yard with plenty of room to run and play. A useful outbuilding adds even more storage for all the things that come with enjoying a home and yard of this size. Important updates provide added peace of mind, including a roof replaced in December 2024, an existing termite bond, and an encapsulated crawlspace with annual evaluation, along with many other improvements made over the years. Summerwalk is the kind of neighborhood that feels established, welcoming, and walkable with a community pool, playground, and a location that puts you right in the heart of Five Forks. Shopping, dining, excellent schools, and the area's many amenities are all close by, while easy access to I-385 makes it simple to enjoy all that Greenville has to offer.

Overview

Property Status
Active Under Contract
Lot Size
0.28 Acres
MLS ID
1600955
Property Type
Residential
Year Built
1999

Features & Amenities

Neighborhood
Simpsonville
Architecture Styles
Traditional
Stories
2
Garage Spaces
2.0
Water Source
Public
Utilities
Underground Utilities, Cable Available
Roof
Architectural
Lot Features
1/2 Acre or Less, Sloped, Few Trees, Sprklr In Grnd-Full Yard
Parking
Attached, Concrete, Garage Door Opener, Key Pad Entry
Heat Type
Multi-Units, Natural Gas
Air Conditioning
Central Air, Electric, Wall/Window Unit(s)
Laundry Room
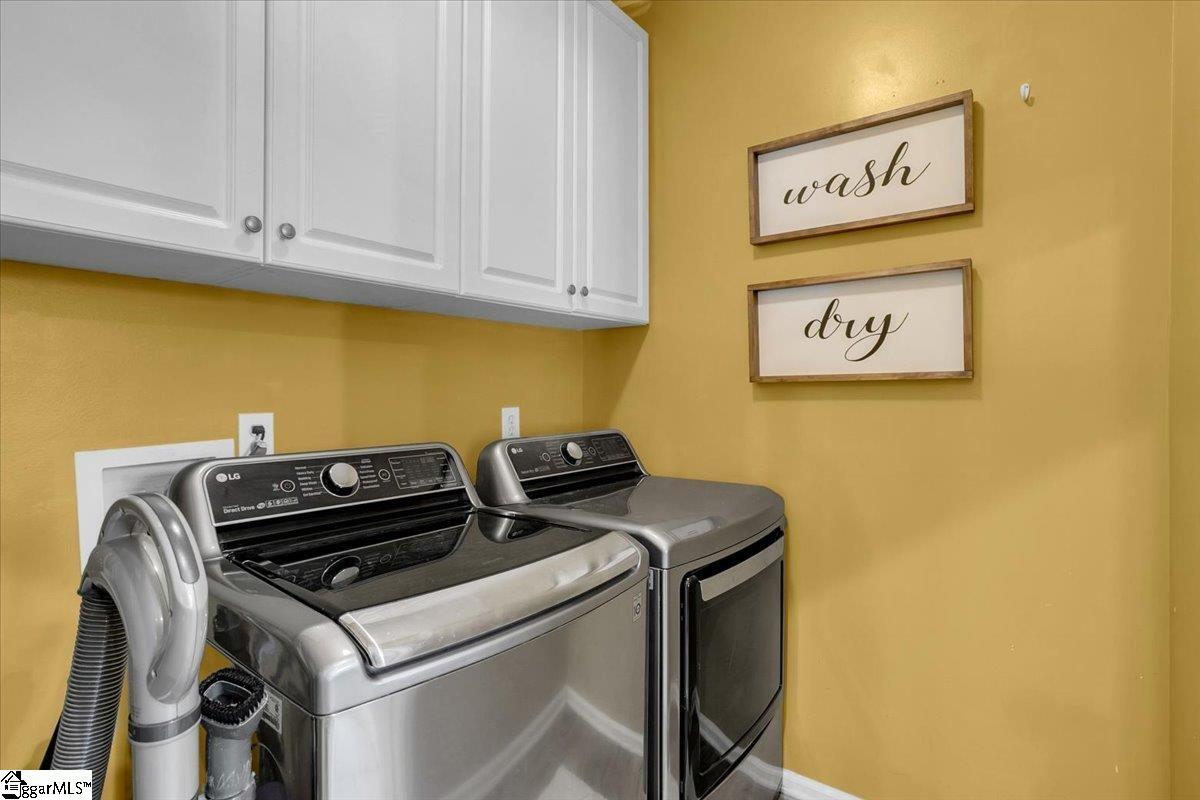
1st Floor, Walk-in, Electric Dryer Hookup, Washer Hookup, Laundry Room
Fireplace
Gas Log
Appliances
Gas Cooktop, Dishwasher, Disposal, Self Cleaning Oven, Convection Oven, Electric Oven, Gas Water Heater
Other Interior Features
2 Story Foyer, High Ceilings, Ceiling Fan(s), Vaulted Ceiling(s), Ceiling Smooth, Tray Ceiling(s), Granite Counters, Countertops-Solid Surface, Open Floorplan, Walk-In Closet(s), Countertops-Other, Pantry
Sewer
Public Sewer
Substructure
Crawl Space, Other
Disability Features
Attic Stairs Disappearing
Security Features
Security System Owned, Smoke Detector(s)
Elementary School
Bethel
Middle School
Hillcrest
High School
Hillcrest
Sales Price
$395,000
Real Estate Tax
$1,764/yr
HOA
$480/yr

Downloads

112 Summer Hill Road

Schedule a Tour

I would love to help you see this beautiful home! As a full-service brokerage, I can help you tour. Please submit an offer, and answer questions about the buying process.

Thank you

for your interest in 112 Summer Hill Road, Simpsonville, SC 29681

112 Summer Hill Road
Navigate

I'm Interested In

112 Summer Hill Road

or
  • CallCindy Marchbanks

    License #111718

    (864) 404-7958
  • Simpsonville

    Explore Simpsonville

    Simpsonville is an area of suburban growth with a wide variety of neighborhoods, shopping, and dining. Downtown Simpsonville has maintained its Southern charm with unique shops, boutiques, and restaurants.

    read more
    112 Summer Hill Road
    explore in 3d

    MORTGAGE CALCULATOR

    Estimate your mortgage payment, including the principal and interest, taxes, insurance, HOA, and PMI. Add your location for more accurate estimates.

    $0,000 Your Payment 20 15 65
    $0,000 Your Payment

    Browse My

    Current Listings

    Explore my exclusive listings and find your next dream home today!

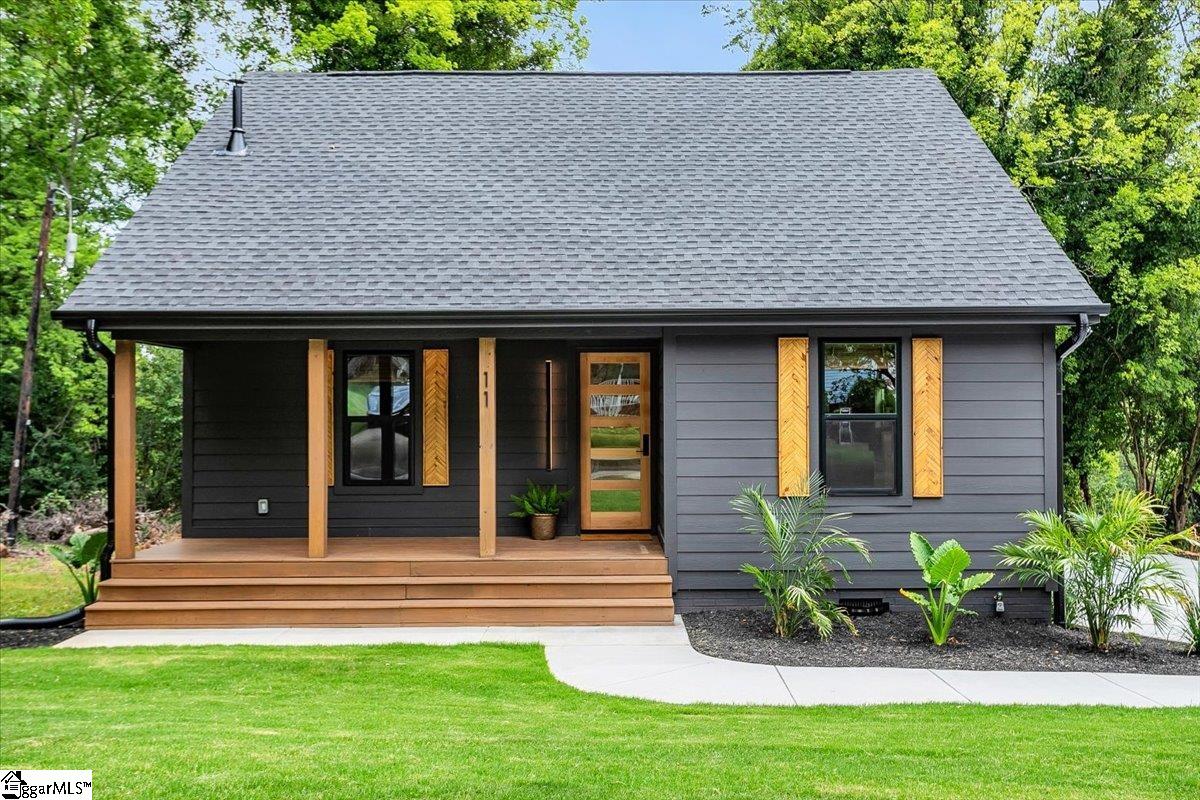
    • 11 Craven Street Active Under Contract

      $499,900

      11 Craven Street, Greenville, SC 29611

      • 3 Beds
      • 3 Baths
      • 1,370 Sq.Ft.
    • 112 Summer Hill Road Active Under Contract

      $395,000

      112 Summer Hill Road, Simpsonville, SC 29681

      • 4 Beds
      • 3 Baths
      • 2,339 Sq.Ft.
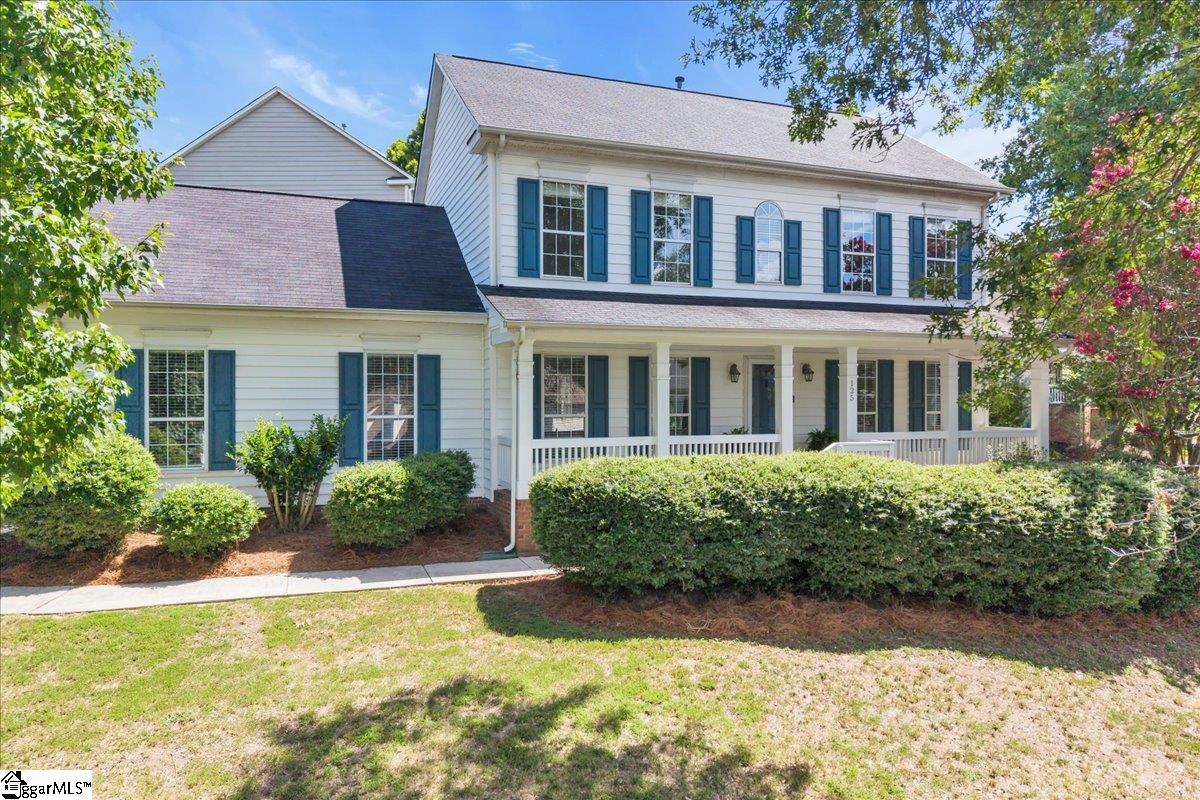
    • 125 Misty Crest Circle For Sale

      $345,000

      125 Misty Crest Circle, Greenville, SC 29615

      • 3 Beds
      • 3 Baths
      • 1,821 Sq.Ft.
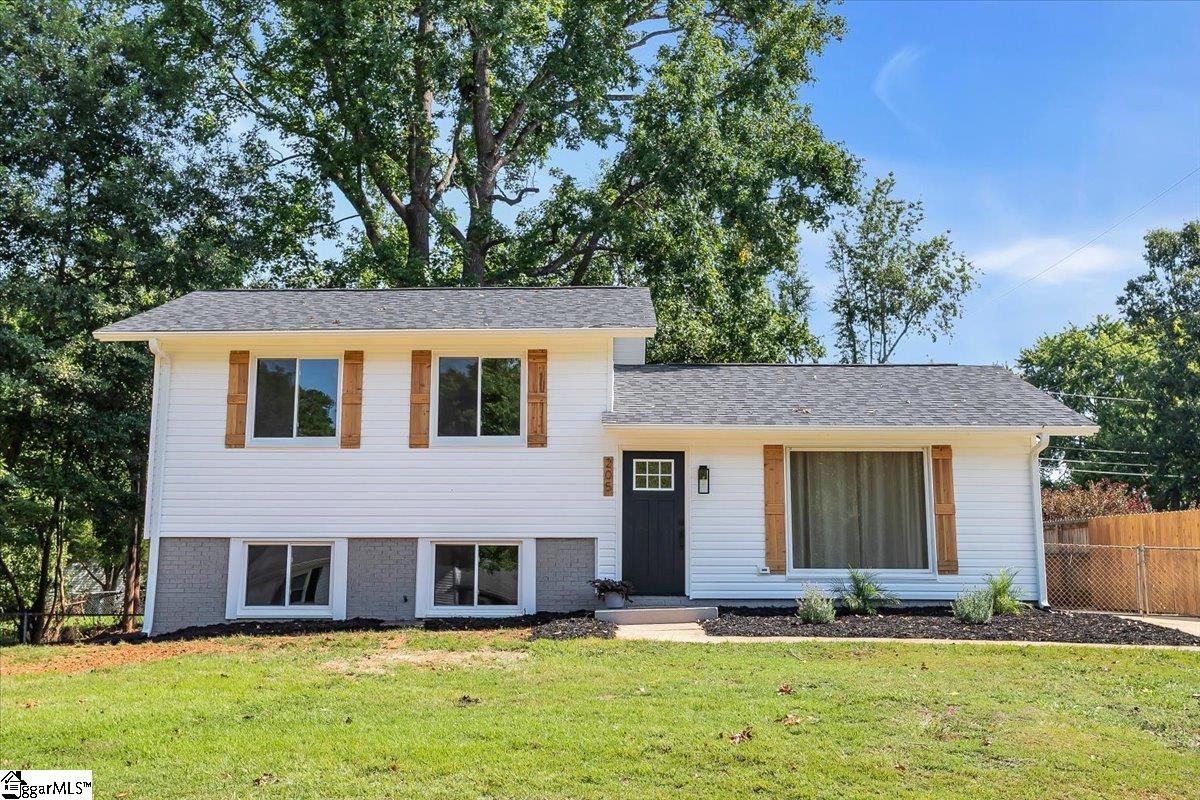
    • 205 Brookmere Road For Sale

      $275,000

      205 Brookmere Road, Simpsonville, SC 29681

      • 3 Beds
      • 2 Baths
      • 1,394 Sq.Ft.
    View All

    Follow Me On Instagram